

6265 TOWNSEND DRIVEKING GEORGE, VA22485
Mortgage Calculator
Monthly Payment (Est.)
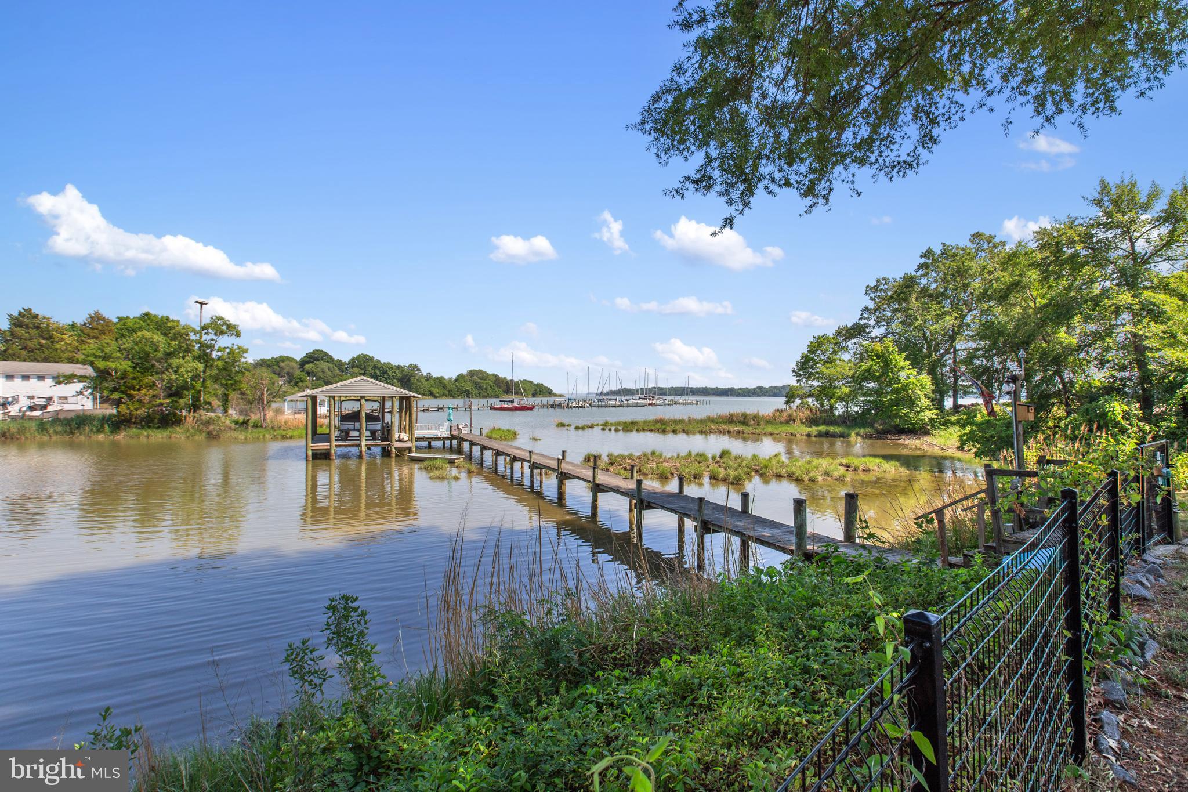
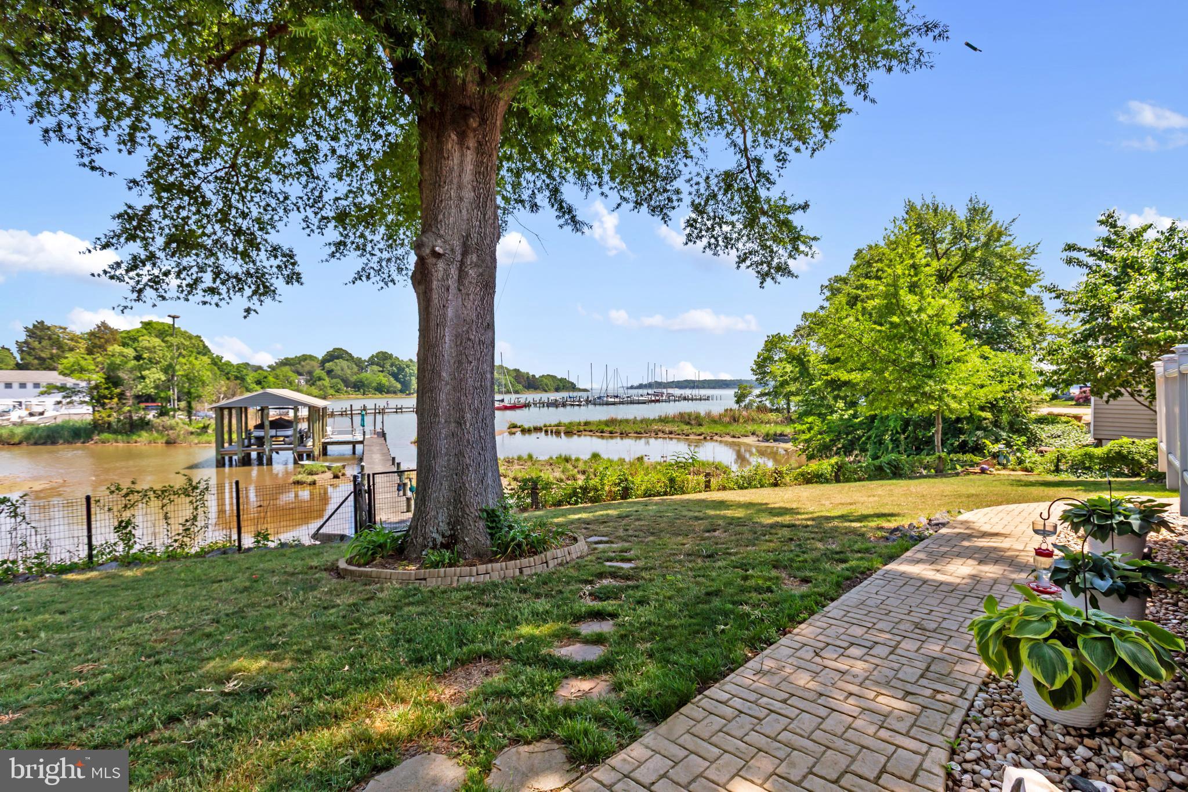
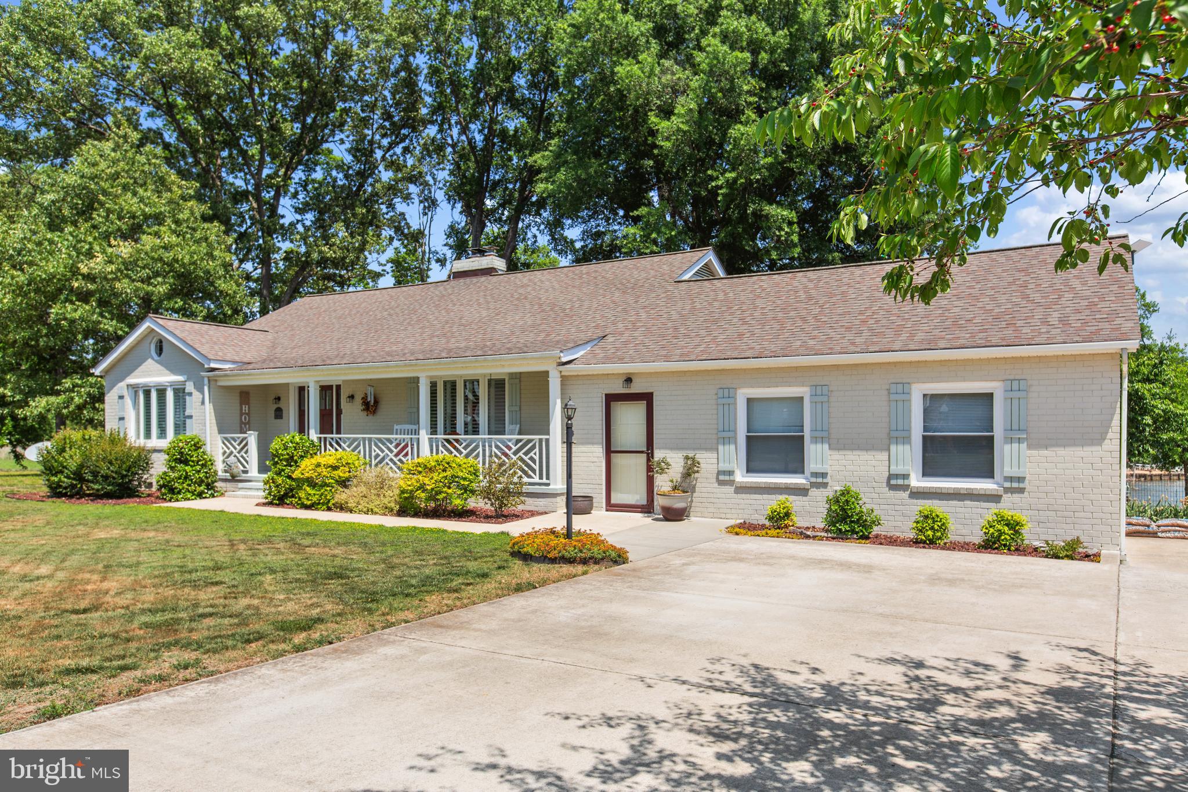
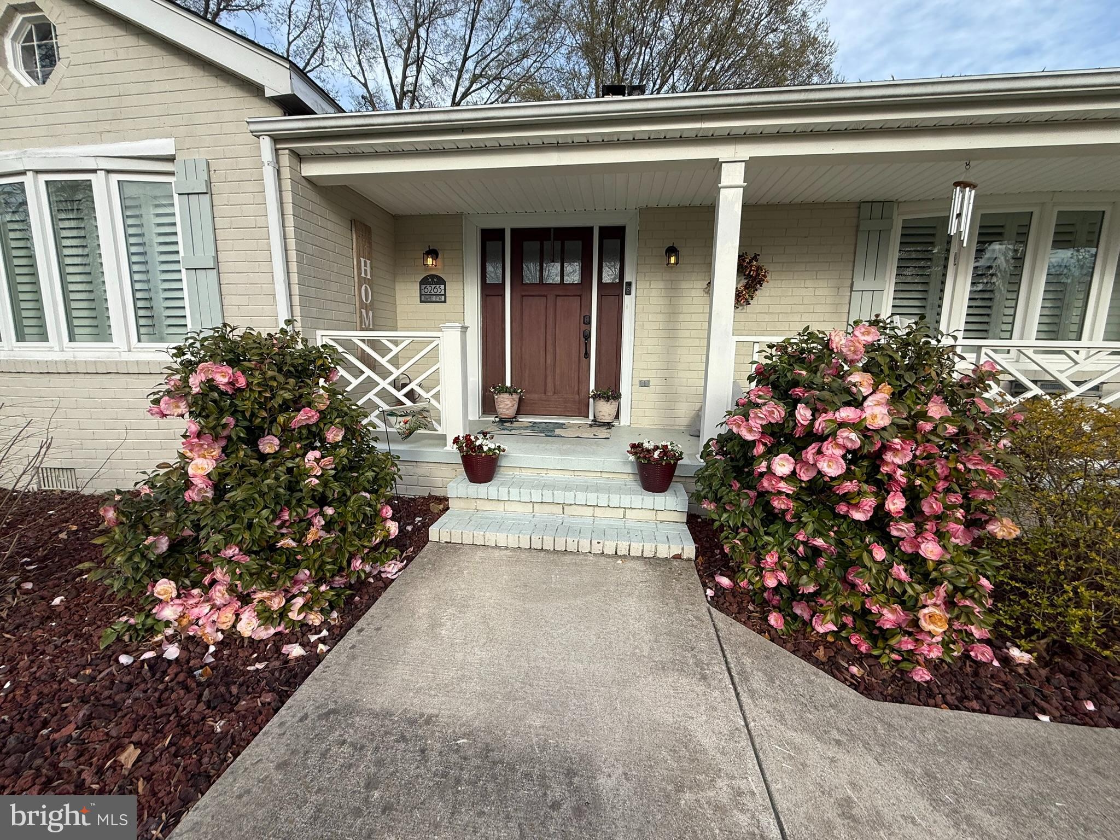
$2,966Nestled along the shores of Upper Machodoc Creek with sweeping views stretching to the Potomac River, this all brick waterfront rambler offers a rare opportunity to own one of Dahlgren’s most special waterfront settings. From glorious sunsets and abundant wildlife to the peaceful sounds of the National Anthem each morning and Taps at sunset from NSWC Dahlgren, life here is truly something extraordinary. Custom built and thoughtfully designed, this home is filled with charm, quality craftsmanship, and timeless character. Large windows flood the home with natural light while framing the ever changing water views from nearly every angle outback. Beautiful hardwood floors run throughout the home, high end vinyl floors in the dinning and kitchen area, complemented by fresh paint, a renovated kitchen, updated doors, plantation shutters, custom built-ins, and a stunning Harman pellet stove that adds warmth and character just off the dining area. The spacious kitchen and oversized living spaces were designed for both comfortable everyday living and effortless entertaining. Step outside onto the rear deck and take in breathtaking panoramic views overlooking Upper Machodoc Creek and the Potomac beyond. The shaded backyard offers a peaceful retreat, while the large usable front yard provides exceptional curb appeal and outdoor space rarely found on waterfront properties. Additional features include approximately 160 feet of waterfrontage, an extended private pier, unfinished partial basement, attached two car garage with extra high ceilings, separate workshop, detached shed, concrete driveway with abundant parking, and sidewalks connecting both the front and rear outdoor spaces. Located just minutes from Dahlgren Marina, NSWC Dahlgren, shopping, dining, and commuter routes, this is waterfront living at its finest. Waterfront homes like this rarely become available in Dahlgren, especially at a price below recent appraisal. Do not miss your opportunity to experience the views, serenity, and lifestyle this remarkable property offers. Note the 3rd Bedroom is not to code (no window). Note 2 tax records see Documents. Ring doorbell has video and listening features.
| 9 hours ago | Listing updated with changes from the MLS® | |
| 6 days ago | Listing first seen on site |

The real estate listing information is provided by Bright MLS is for the consumer's personal, non-commercial use and may not be used for any purpose other than to identify prospective properties consumer may be interested in purchasing. Any information relating to real estate for sale or lease referenced on this web site comes from the Internet Data Exchange (IDX) program of the Bright MLS. This web site references real estate listing(s) held by a brokerage firm other than the broker and/or agent who owns this web site. The accuracy of all information is deemed reliable but not guaranteed and should be personally verified through personal inspection by and/or with the appropriate professionals. Properties in listings may have been sold or may no longer be available. The data contained herein is copyrighted by Bright MLS and is protected by all applicable copyright laws. Any unauthorized collection or dissemination of this information is in violation of copyright laws and is strictly prohibited. Copyright © 2020 Bright MLS. All rights reserved.
Did you know? You can invite friends and family to your search. They can join your search, rate and discuss listings with you.